October 7, 2026
Tiling First, Paint Last? Why the Order of Work Matters in a Navi Mumbai Flat Renovation
Four common beliefs about the order of trades in a flat renovation, which ones hold up, and where the sequence quietly goes wrong.
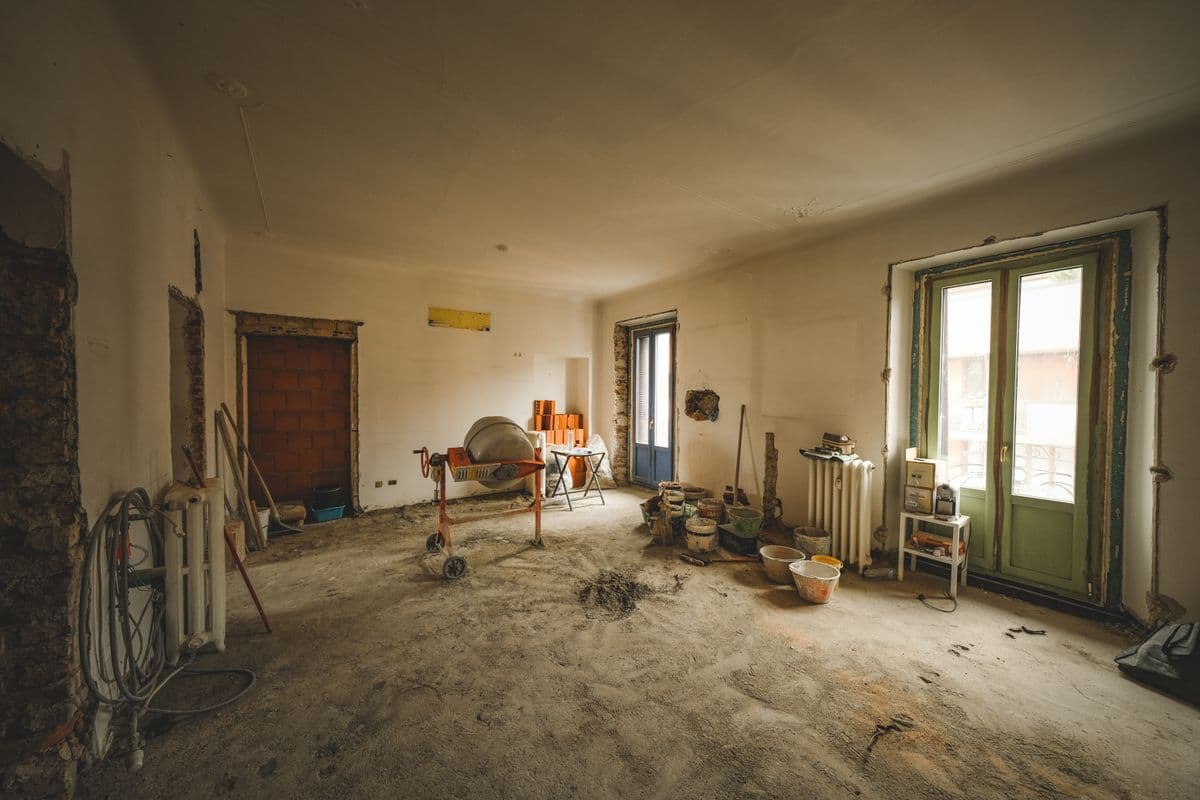
Photo: Pexels/Francesco Ungaro
"Tile first, paint last" is the one rule most people know about renovating a flat, and it is only half the story. The other half decides whether your new counter fits, your wiring stays hidden and your fresh paint survives the carpenter. Innovation Interior has worked from Sector 15, Kharghar since 2005, and many of the problems we get called in to fix are order problems, not material problems. Here are the beliefs worth dropping.
The order most Navi Mumbai flats follow, and where it bends
Start with the shape of it, so the myths below make sense. Breaking and civil changes come first. Then the hidden work: electrical conduits, plumbing lines and waterproofing. Then plastering, the false ceiling framework, flooring and tiling. Then carpentry, the modular kitchen and fabrication. Fittings and the final coats of paint come at the end.
That is the usual shape, not a law. A flat with a leaking bathroom wall starts with the leak. A flat where only the kitchen is changing skips half the list. Whoever plans your job should be able to tell you why your sequence differs from this one, in plain words, before the first day on site.
Two local things also move the schedule. Many housing societies in Kharghar and across Navi Mumbai limit the hours for noisy work and ask for a permission slip before material comes up in the lift, so breaking and drilling have to fit inside those windows. And the monsoon changes what is sensible: wet walls are a poor base for putty, plaster or paint, so work that depends on dry surfaces is better planned around the rains than squeezed into them.
Belief 1: wiring can wait until the walls are done
It cannot. Concealed wiring goes inside the wall before the wall is plastered and finished, and ceiling light points have to be decided before the false ceiling framework closes over them. If you leave electrical for later, someone has to cut channels into a finished wall, and then the plaster and paint you just paid for gets redone.
This is also why the lighting plan has to exist early. Where the TV unit sits, where the bed sits, where the dining table goes: those decide where the switches and points go. A designer who chooses furniture after the wiring is done is working around decisions that should have followed the furniture.
Belief 2: tiling happens whenever the tiler is free
Tiling has a few things that must happen before it, and a few that should happen after. Wet areas need waterproofing finished and given time to cure before a single tile goes down. In a Navi Mumbai flat, where walls take on moisture through the monsoon, rushing this step is how a bathroom starts to seep a year later.
On the other side, the false ceiling is often framed before the floor tiles go in, because scaffolding and heavy boards are easier on a bare floor than on a freshly laid one. Whether that applies to your flat depends on the ceiling height and the design, which is why we decide it at the site visit rather than on a fixed rule.
Belief 3: the kitchen and wardrobes can be ordered on day one
You can choose the design on day one. You cannot finalise the measurements. A modular kitchen is measured against finished walls and the final floor level, because even a small difference in tile thickness or wall plaster shifts where a counter sits. Measure too early and the carcass arrives a few millimetres off, which is exactly the kind of gap nobody wants to own.
The same goes for floor-to-ceiling wardrobes next to a false ceiling. If the ceiling drop is not final, the wardrobe height is a guess. This is the single biggest argument for having one team that handles the civil work and the carpentry together: the person measuring the wardrobe has already seen the ceiling, because they work next to the person who built it. You can read more on that trade-off in our post on whether to hire one contractor or many.
Belief 4: paint goes last, so touch-ups are not needed
The final coat does go last. But the whole job of painting does not. Putty and primer usually go on early, so the walls can dry and any dampness shows itself before you cover it. The final coat then goes on after carpentry and fittings are done, because every trade that works after painting leaves a scuff somewhere.
Plan for a touch-up round once the furniture is in. It is not a sign of poor work. It is just what happens when a flat has a dozen different trades walking through it. If you want the longer version of why paint fails in our climate, our post on why paint peels early in Navi Mumbai homes covers the moisture side of it.
When you do not need a sequence plan at all
If you are repainting a single room, replacing a countertop or fixing one broken fitting, there is no sequence to manage. Call one specialist and get it done. The order of work only matters once a job has several trades that depend on each other, such as a full flat, a kitchen with new tiling, or an office fit-out. Below that, you do not need a studio to run the schedule, and we would rather tell you so than take a job that does not need us.
If your renovation does cross several trades, ask whoever is quoting for the order of work in writing, in their own words, before you sign. A clear answer tells you they have thought about your flat. A vague answer tells you the schedule will be worked out on site, with you in the middle.
Questions
Frequently asked questions.
Which trade should start first in a flat renovation?
Breaking and civil changes come first, followed by hidden work such as electrical conduits, plumbing and waterproofing. Finishing trades like tiling, carpentry and paint come after. If a wall is leaking, that gets fixed before anything else is touched.
Should the false ceiling be done before or after painting?
Before the final coat. The ceiling framework and boards go up first, then putty and primer, and the final coat comes at the end. Painting first and installing the ceiling afterwards means painting the same surfaces twice.
Can I renovate while living in the flat?
For a single room or a kitchen, many families manage it, though dust and noise are part of the deal. For a full flat renovation with civil work, most people move out or stay with family, since breaking, dust and no working kitchen make daily life hard. We will tell you honestly at the site visit which one your job is.
How do I plan a home renovation in Navi Mumbai?
Decide your furniture and lighting layout first, then work backwards to the wiring, ceiling and flooring. Check your housing society rules on work hours and material movement before you set a start date. Ask whoever is quoting to write down the order of work for your flat.
Does the order change if I am only renovating one room?
Yes, and it usually gets shorter. A kitchen-only job still needs plumbing, tiling and the counter measurement in the right order, but you skip the ceiling, wardrobes and most of the painting. A single-room repaint has no real sequence at all.
What goes wrong when the order of work is not planned?
The usual results are wiring channels cut into finished walls, kitchen counters measured before the final floor level, wardrobes built to a ceiling height that later changes, and paint scuffed by trades that worked after it. None of these are guaranteed, but they get more likely with every extra trade on site.
Which areas around Kharghar do you cover for renovation work?
Our studio is in Sector 15, Kharghar, and we work across Navi Mumbai, Panvel, Kamothe, Kalamboli, Nerul, Vashi, Belapur, Seawoods, Sanpada, Airoli, Ghansoli and Kopar Khairane.
Related service
Want this done properly the first time?
Free site visit anywhere in Navi Mumbai, Panvel to Vashi. Key Stone Elita, Shop 11, Sector 15, Kharghar, Navi Mumbai 410210.
Get a free quote