October 20, 2026
Laying Out a Small Office in Navi Mumbai: Desks, Cabins and Storage Before You Buy Anything
Most small offices go wrong before the first desk is ordered. Here is how to plan the floor, decide on a cabin and sort out storage first, and when you can skip a fit-out altogether.
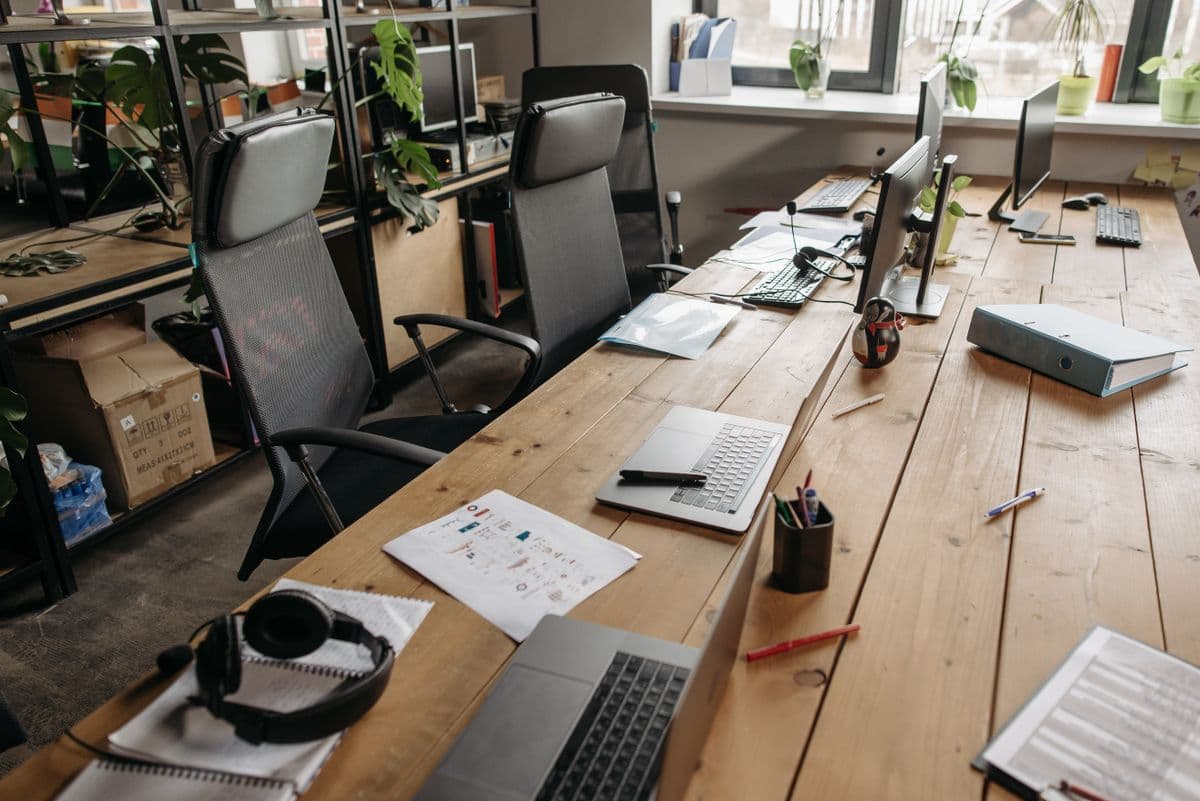
Photo: Pexels/Pavel Danilyuk
You have signed the lease on a small unit in Kharghar, Belapur or Vashi, and a furniture catalogue is already open on your phone. Stop there for an hour. The most common small office layout mistake is buying desks first and fitting the room around them later. Innovation Interior has been designing and building interiors from its Kharghar studio since 2005, and the offices that work best all started with a floor plan, not a purchase order.
Start with how your team actually works, not with the floor area
Before you measure anything, write down who sits in the office on a normal Tuesday. How many people are in all day? How many are out on site or on calls with clients? Who needs quiet, and who needs to be near someone else? Two offices of the same size can need completely different layouts. A five person accounts team that shares files all day wants desks close together. A sales team that is on the phone and half out of the door wants more space between chairs and a spot to take a call without everyone listening.
Then make a short list of what the office must hold besides desks: a reception or a waiting spot, a place to meet a client, a pantry corner, a printer, the files you have to keep. This list decides your layout far more than the total floor area does. Small offices fail because one item was forgotten, usually storage or a meeting spot, and the whole plan has to be redone around it.
Workstation spacing in a small office: tape it out on the floor
Paper plans lie about space. A desk drawn on a plan looks fine, but it does not show the chair pushed back, the person standing up behind it, or the colleague trying to walk past. The cheapest fix we know is also the most useful one. Take masking tape, mark the footprint of every desk and every chair on the floor of the actual unit, and then walk through it as if it were a working Monday morning.
Pull each chair out to where someone really sits. Check that two people can pass behind a seated colleague without turning sideways. Check that a door can open fully without hitting a chair. Check where the cables will come from, because a desk placed far from a power point ends up with an extension cord across the walkway, which is both untidy and a trip hazard. If you are planning an office layout for 10 employees in a small unit, the tape test shows quickly whether the plan holds or whether you should drop a desk or change the arrangement. We would rather you find that out with tape than after the furniture is built.
One honest point on density. It is tempting to squeeze in one more desk because rent is high. But a cramped office is noisy, slow to move around in and tiring to work in. Fewer desks with room to move often cost you nothing in output, and the office feels more professional when a client walks in.
Cabin or open desks for a small office?
This is the question every owner asks, and our view is plain: most small offices do not need a full cabin. A cabin takes floor area from everyone else, it needs its own partition and lighting, and in a compact unit it can leave the open area feeling squeezed. If the owner or manager needs privacy only for a few calls a day, a glass-fronted meeting corner that doubles as a quiet room does more for the whole team than a permanent private cabin.
A cabin does make sense in a few cases. If you handle confidential matters daily, such as legal, financial or HR discussions, a closed room is worth the space. If clients visit often and the conversation needs to be private, a small enclosed room earns its place. Otherwise, start with open desks and one flexible room. You can add a partition later, while taking one out is much more disruptive. This is also where one team handling partitions, electrical points and furniture together matters, because a wall that goes up before the desk layout is final tends to end up in the wrong place.
Office storage ideas for a small space
Storage is the thing small offices underestimate most, and it is usually why a tidy plan turns into a cluttered room. Count what you really keep: files, stationery, stock, samples, personal bags. Then decide where each one lives before you finalise desk positions.
Think vertically. Wall-height cabinets use space that a desk never would, and a low cabinet along one wall can double as a printer stand. Drawers under a desk are fine for personal items, but shared files are better in one central cabinet, so people are not each guarding their own pile. If your building has limited common space, plan for where a courier parcel will sit as well. Small details like that decide whether the room feels organised.
This is also the point where custom furniture makes real sense. In an odd shaped unit, a cabinet built to the exact width of an awkward wall can hold more than a readymade one and leave no dead gap. In a plain rectangular room, standard office furniture is perfectly fine, and we will tell you so. Innovation Interior builds both office furniture and full fit-outs, and you can read how we approach the larger jobs on our office interior page.
When you do not need a fit-out at all
Plenty of small offices do not need a studio. If the unit already has working partitions, lighting and power points in the right places, and you only need a few desks and a cabinet, buying good furniture and arranging it with the tape method above is enough. If the space is rented for a short period and you will move out, spending on civil work or a false ceiling rarely makes sense. And if you are only freshening up, paint and a few well placed pieces will do more than a rebuild.
Come to us when the unit needs real changes: partitions, electrical points moved, a reception built, or furniture made to fit an awkward shape. A visit to the site, or a conversation at our Sector 15 studio, will tell you quickly whether you need a full fit-out or only a plan and some furniture.
Questions
Frequently asked questions.
How much space does a small office need per person?
There is no single figure that fits every office, because it depends on the kind of work and the furniture. The reliable method is to tape the desk and chair footprints on the floor and walk through them. If two people cannot pass behind a seated colleague comfortably, the plan is too tight.
What is a good office layout for 10 employees in a small unit?
Start with how many people are in the office all day and how many are out on calls or site visits. For a team that works closely together, grouped open desks with one meeting spot usually works well. Add a quiet corner for calls instead of a separate cabin for every manager.
Should a small office have a cabin or open desks?
Open desks suit most small offices. A cabin takes space from everyone else, so keep it for confidential work or frequent private client meetings. A flexible glass-fronted meeting room often serves both needs in less space.
What are the best storage ideas for a small office?
Use wall height with tall cabinets, keep shared files in one central cabinet instead of in every drawer, and use a low cabinet along a wall as a printer stand. Decide where every item lives before you finalise desk positions.
Do I need custom furniture for a small office in Kharghar?
Only if the unit has an awkward shape or you need storage that fits a specific wall. In a regular rectangular room, standard office furniture is fine. We will tell you honestly which one your unit needs after seeing it.
Can you plan a small office layout before I take the unit?
Yes. Bring the unit plan or visit the site with us before you sign, and we can tell you whether your team and storage fit comfortably. It is easier to find a problem before the lease than after the furniture is built.
Which areas around Kharghar do you cover for small office work?
Our studio is in Sector 15, Kharghar, and we take on office layout and fit-out work across Navi Mumbai, Panvel, Kamothe, Kalamboli, Nerul, Vashi, Belapur, Seawoods, Sanpada, Airoli, Ghansoli and Kopar Khairane.
Related service
Want this done properly the first time?
Free site visit anywhere in Navi Mumbai, Panvel to Vashi. Key Stone Elita, Shop 11, Sector 15, Kharghar, Navi Mumbai 410210.
Get a free quote